
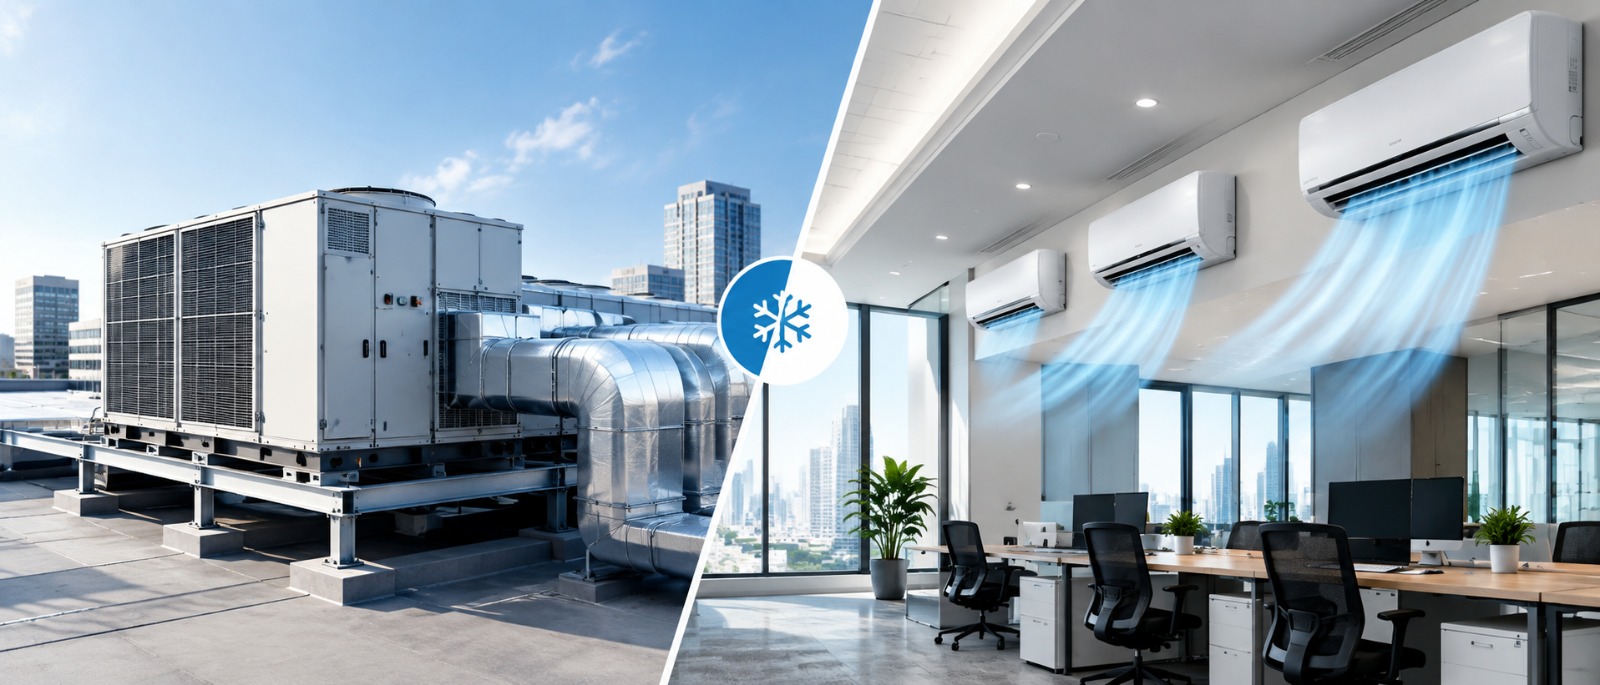
Choosing the right air conditioning system is an important decision for any commercial building. The wrong system can lead to higher energy bills, uneven cooling, difficult maintenance, limited scalability and unnecessary installation costs.
Two options often considered for commercial and institutional spaces are central air conditioning and multiple split AC systems. While both can provide effective cooling, they are designed for very different building requirements.
Central air conditioning is generally better suited to larger buildings that require coordinated cooling across multiple areas. Multiple split ACs can be practical for smaller buildings, individually controlled rooms and projects where phased installation or lower initial investment is important.
But which system is right for your project?
The answer depends on several factors, including building size, number of rooms, cooling load, occupancy, operating hours, zoning requirements, available infrastructure, energy consumption and long-term maintenance.
In this guide, we compare central air conditioning vs. multiple split ACs to help commercial property owners, facility managers, architects and project developers make a more informed HVAC decision.
Central Air Conditioning vs. Multiple Split ACs: At a Glance
| Factor | Central Air Conditioning | Multiple Split ACs |
| Best suited for | Large commercial buildings | Small to medium-sized spaces |
| Initial investment | Generally higher | Generally lower |
| Installation | Complex | Relatively simple |
| Cooling coverage | Large areas/building zones | Individual rooms or zones |
| Temperature control | Centralized or zoned | Independent room-by-room |
| Ductwork | Often required depending on system | Usually not required |
| Maintenance | Centralized but technically complex | Individual units are easier to service |
| Aesthetics | Cleaner, integrated appearance | Multiple indoor/outdoor units can be visible |
| Scalability | Excellent for planned commercial projects | Easy to add individual units, within system limitations |
| Energy performance | Can be highly efficient when properly designed | Can be efficient for lightly occupied or independently operated zones |
| Best application | Offices, hospitals, malls, hotels, institutions | Small offices, shops, clinics and individual rooms |
There is no universal winner. The right choice depends on how your building is designed and how the spaces will actually be used.
What Is Central Air Conditioning?
Central air conditioning is a building-level HVAC approach in which cooling is produced or managed through centralized equipment and distributed to different areas.
Depending on the project, a central system can involve equipment such as:
- Chillers
- Air Handling Units (AHUs)
- Fan Coil Units (FCUs)
- Ductwork
- Pumps
- Cooling towers
- Central controls
- Packaged or ducted systems
Large chilled-water systems, for example, produce chilled water at a central plant and circulate it to air-handling equipment serving different parts of the building.
Central systems are commonly considered for large commercial and institutional applications where coordinated cooling, ventilation and centralized management are important.
The exact configuration depends on the building’s cooling load, architecture, occupancy pattern and operational requirements.
What Are Multiple Split AC Systems?
A split AC generally consists of an indoor unit connected to an outdoor condensing unit. In a building using multiple split ACs, several independent systems are installed to serve different rooms or areas.
For example, an office may have:
- One AC for the reception area
- One for the conference room
- Separate units for cabins
- Separate units for workspaces
- Dedicated units for server or equipment rooms where appropriate
This approach provides independent operation. A room can be cooled when required without necessarily operating every other room.
Light-commercial split systems are also available with different indoor-unit configurations and inverter technology for improved energy performance.
Central AC vs. Multiple Split ACs: Key Differences
1. Building Size and Cooling Requirement
Building size is one of the first factors to consider.
Central air conditioning becomes increasingly attractive as the size and cooling requirements of a building increase. Large offices, hospitals, hotels, shopping complexes and institutional buildings often require coordinated HVAC planning rather than dozens of independent AC units.
Multiple split ACs are generally more practical where cooling requirements are limited to individual rooms or smaller zones.
Central AC may be suitable for:
- Corporate offices
- Hospitals
- Hotels
- Shopping malls
- Educational institutions
- Large commercial buildings
- Industrial facilities
- Large institutional projects
Multiple split ACs may be suitable for:
- Small offices
- Retail stores
- Clinics
- Small restaurants
- Individual commercial spaces
- Small educational facilities
- Renovation projects with limited HVAC infrastructure
The key is to size the system according to the actual cooling requirement rather than simply choosing equipment based on floor area.
2. Initial Installation Cost
Multiple split ACs generally have a lower entry cost because each space can be equipped independently without the extensive infrastructure associated with many centralized systems.
However, this does not necessarily mean multiple splits will always be cheaper over the complete life of a large commercial building.
When dozens of units are installed, the project also accumulates:
- Multiple outdoor units
- Multiple refrigerant lines
- Electrical connections
- Drainage requirements
- Individual controls
- Separate maintenance requirements
Central HVAC systems typically require a larger initial investment because they involve engineering, equipment, ductwork or piping, controls and installation infrastructure.
Therefore, the right comparison should consider total lifecycle cost, not just the initial equipment price.
3. Energy Efficiency
Energy performance depends heavily on system design, equipment efficiency, operating conditions and building usage.
A central system can perform efficiently when properly designed for a large building with substantial and relatively consistent cooling demand.
However, running a centralized system for areas that are rarely occupied can result in unnecessary energy consumption unless effective zoning and controls are incorporated.
Multiple split systems offer an advantage in buildings where rooms have highly independent operating schedules.
For example, if only three of ten rooms are occupied during a particular period, individual AC units allow cooling to be limited to those occupied spaces.
This means occupancy patterns matter as much as equipment type.
4. Temperature and Zone Control
This is an important difference between the two approaches.
Multiple split ACs naturally provide independent control for different rooms. One office can operate at a different temperature from another.
Central HVAC systems can also provide zoning and individual control, but this requires appropriate system design, controls and air distribution.
For large commercial buildings, advanced HVAC controls can help manage:
- Temperature
- Operating schedules
- Airflow
- Occupancy
- Equipment operation
- Energy consumption
Therefore, central does not necessarily mean “one temperature for the entire building.”
A properly engineered centralized system can provide sophisticated zone-level control.
5. Installation and Infrastructure
Multiple split AC systems are relatively straightforward to install compared with a large central HVAC plant.
However, installing a large number of split units creates its own infrastructure challenges.
You may need to plan for:
- Outdoor-unit locations
- Refrigerant piping
- Drainage
- Electrical supply
- Service access
- Exterior appearance
- Structural support
Central HVAC systems require more detailed planning from the beginning.
Depending on the system, the project may require:
- Mechanical rooms
- Duct shafts
- False-ceiling space
- Chilled-water piping
- Condenser-water piping
- AHU rooms
- Cooling towers
- Electrical infrastructure
- HVAC controls
For new commercial construction, this infrastructure can be integrated into the building design from the early planning stage.
6. Maintenance Requirements
Multiple split ACs have a major operational advantage: each unit can generally be serviced independently.
If one unit develops a problem, other rooms can continue operating.
However, when a building contains dozens of AC units, maintenance becomes a repetitive and decentralized activity.
Technicians may need to inspect:
- Multiple filters
- Multiple indoor coils
- Multiple outdoor coils
- Multiple condensate drains
- Multiple electrical connections
- Multiple refrigerant circuits
Central HVAC systems have fewer major equipment points but require specialized maintenance.
Depending on the system, maintenance may involve:
- Chillers
- AHUs
- Pumps
- Cooling towers
- Ductwork
- Filters
- Valves
- Controls
- Sensors
- Electrical systems
Professional preventive maintenance is therefore particularly important for large centralized systems.
Vigasa Industries provides preventive maintenance and AMC support designed to improve reliability, reduce unexpected breakdowns and extend HVAC equipment life.
7. Reliability and Downtime
Reliability should be evaluated carefully before selecting an HVAC configuration.
With multiple split ACs, failure of one unit generally affects only the room or zone it serves.
For example, if one office AC fails, other office areas may continue operating.
With a centralized system, failure of a major component can potentially affect a larger area.
However, properly engineered commercial HVAC systems can incorporate redundancy and backup strategies where continuity is critical.
This is particularly important for:
- Hospitals
- Data-sensitive facilities
- Manufacturing plants
- Critical laboratories
- 24/7 operations
The objective should not simply be to choose the system with the fewest failures. Instead, the HVAC design should consider redundancy, maintainability and business continuity.
8. Space and Aesthetics
Multiple split systems can create visual and architectural challenges when many units are installed.
A large commercial building may end up with numerous outdoor units on:
- Facades
- Balconies
- Service areas
- Rooftops
Indoor wall-mounted units can also affect interior aesthetics.
Central HVAC systems can provide a cleaner architectural appearance because cooling can be distributed through concealed ductwork, grilles or diffusers.
This can be particularly valuable in:
- Hotels
- Premium offices
- Retail environments
- Hospitals
- Corporate headquarters
- Luxury commercial developments
For architecturally sensitive projects, HVAC design should be coordinated with the building’s architectural and interior design from the beginning.
9. Ventilation and Indoor Air Quality
Air conditioning and ventilation are not necessarily the same thing.
A cooling system primarily manages thermal comfort, while proper ventilation is required to manage fresh-air requirements and indoor air quality.
Commercial HVAC design may therefore need to consider:
- Fresh air
- Exhaust air
- Filtration
- Air distribution
- Humidity
- Pressure relationships
- Indoor pollutants
- Occupancy
This becomes especially important in healthcare, hospitality, education and densely occupied commercial buildings.
A collection of individual split ACs may cool rooms effectively but may not, by itself, provide the complete ventilation strategy required by the building.
This is one reason commercial projects should be designed as complete HVAC systems rather than simply a collection of cooling units.
10. Scalability
Think about how your building may change over the next five to ten years.
A growing business may add:
- More employees
- More rooms
- Additional equipment
- New departments
- Extended operating hours
Multiple split ACs can be added relatively easily in some situations, provided sufficient electrical capacity, outdoor-unit space and installation infrastructure are available.
Central systems require more careful capacity planning, but properly designed systems can support large-scale expansion and zoning.
For new commercial developments, future expansion should be considered during HVAC design rather than after installation.
Central Air Conditioning vs. Multiple Split ACs: Which Is More Cost-Effective?
The answer depends on the building.
Multiple split ACs may be more economical when:
- The building is small.
- Rooms operate independently.
- Initial budget is limited.
- Cooling demand varies significantly between rooms.
- The project is an existing building without duct infrastructure.
- Only selected areas require air conditioning.
Central HVAC may offer better long-term value when:
- The building is large.
- Cooling demand is substantial.
- Multiple zones need coordinated control.
- The project is designed from the construction stage.
- A clean architectural appearance is important.
- Professional facility management is available.
- Long-term energy optimization is a priority.
The lowest purchase price should not automatically determine the final decision.
A better evaluation considers capital cost + energy cost + maintenance + equipment life + downtime + future expansion.
Which System Is Better for Different Commercial Buildings?
| Building Type | Generally Suitable Approach |
| Small office | Split / multi-split |
| Small retail shop | Split / light commercial AC |
| Medium office | Multi-split / VRF / ducted system |
| Large corporate office | Central / VRF / ducted HVAC |
| Hospital | Central HVAC with specialized zoning and redundancy |
| Hotel | Central / VRF depending on design |
| Shopping mall | Central HVAC |
| School | Central / VRF / ducted depending on building |
| Manufacturing facility | Engineered industrial HVAC |
| Warehouse | Application-specific HVAC and ventilation |
| Large institutional building | Central HVAC or other engineered solution |
These are general planning guidelines, not fixed rules. Actual selection should follow a proper cooling-load calculation and engineering assessment.
Don’t Forget About VRF/VRV
When comparing central AC with multiple split ACs for a commercial project, there is another important category to consider: VRF/VRV systems.
VRF systems use shared outdoor equipment connected to multiple indoor units while allowing individual zones to be controlled according to demand.
This can make VRF an attractive option for buildings where:
- Multiple rooms need independent temperature control.
- Space is limited.
- Energy efficiency is important.
- Traditional central plant infrastructure is excessive.
- The project requires flexible zoning.
Vigasa Industries provides HVAC system design and installation solutions that include VRF systems alongside centralized and other commercial HVAC approaches.
Therefore, the decision should not always be limited to:
Central AC vs. Split AC
A professional HVAC consultant may recommend:
Central HVAC vs. VRF/VRV vs. Multiple Split ACs vs. Ducted Systems
based on the project’s actual requirements.
Factors to Consider Before Choosing Your HVAC System
Before finalizing an HVAC system, evaluate these factors:
1. Building Area
Determine the total conditioned area and individual zone requirements.
2. Cooling Load
A professional heat-load calculation should consider factors such as:
- Building orientation
- Windows and glazing
- Occupancy
- Lighting
- Equipment
- Building envelope
- Outdoor conditions
3. Operating Hours
A 24/7 facility has very different HVAC requirements from an office operating eight hours a day.
4. Occupancy Pattern
Understand which rooms are occupied and when.
5. Number of Zones
More independent zones may favor systems designed for individual control.
6. Available Space
Consider space for:
- Outdoor units
- Mechanical rooms
- Ductwork
- Piping
- Service access
- Equipment
7. Future Expansion
Plan for potential increases in cooling demand.
8. Maintenance Capability
Consider whether your organization has access to qualified HVAC technicians and planned maintenance support.
9. Energy Consumption
Evaluate expected annual operating costs rather than only equipment purchase price.
10. Project Timeline
New construction provides more opportunities for integrated central HVAC design, while existing buildings may favor less invasive solutions.
Common Mistakes Businesses Make When Choosing AC Systems
Choosing equipment based only on price
A cheaper system may become expensive if it consumes more energy or requires frequent repairs.
Ignoring cooling-load calculations
Oversized or undersized equipment can negatively affect comfort, efficiency and equipment performance.
Installing too many independent units
For larger buildings, a large number of split systems can create maintenance, electrical and architectural complications.
Ignoring ventilation
Cooling alone does not automatically solve fresh-air and indoor-air-quality requirements.
Forgetting future expansion
An HVAC system should ideally accommodate foreseeable changes in the building.
Treating installation as the end of the project
Commissioning and preventive maintenance are essential to achieving reliable long-term performance.
Why Professional HVAC Design Matters
The best HVAC system is not necessarily the most expensive or the most technologically advanced.
It is the system that matches the building’s:
Size + Load + Occupancy + Zoning + Operating Hours + Budget + Energy Goals + Maintenance Strategy
Professional HVAC design helps evaluate these variables before equipment is purchased.
Vigasa Industries follows an engineering-led approach that includes site inspection, requirement analysis, HVAC design, installation, testing and commissioning, followed by after-sales support.
The company provides HVAC solutions for commercial, industrial, healthcare, institutional and residential projects across India.
Why Choose Vigasa Industries for Commercial HVAC Solutions?
Selecting the right HVAC equipment is only one part of a successful project. The design, installation and commissioning quality can have a major impact on long-term performance.
Vigasa Industries provides end-to-end HVAC solutions covering:
- HVAC design and planning
- Heat-load calculations
- Equipment selection
- HVAC installation
- Ductwork
- Chilled-water piping
- VRF systems
- Central HVAC systems
- Ventilation
- Testing and commissioning
- Preventive maintenance
- HVAC AMC services
Vigasa describes its approach as an integrated turnkey HVAC solution, covering project planning through installation, commissioning and ongoing support.
With experience across commercial, healthcare, industrial and institutional projects, Vigasa Industries can help evaluate whether a centralized system, VRF solution, multiple split ACs or another HVAC configuration is appropriate for the project.
Final Verdict: Central AC or Multiple Split ACs?
So, which should you choose?
There is no one-size-fits-all answer.
Choose multiple split ACs when you have a smaller building, independent rooms, varying occupancy and a need for relatively straightforward installation.
Choose central air conditioning when you are dealing with a large commercial or institutional building where coordinated cooling, centralized management, integrated design and long-term operational efficiency are important.
And for many medium and large commercial projects, VRF/VRV or other engineered HVAC solutions may provide a useful middle ground between conventional split systems and large central plants.
The smartest approach is to start with the building—not the equipment.
A professional HVAC assessment can determine the cooling load, zoning requirements, infrastructure needs, expected operating profile and lifecycle costs before the final system is selected.
For commercial and industrial HVAC projects, Vigasa Industries can help design and execute a solution based on your project’s specific requirements.
Frequently Asked Questions
Not necessarily. Central AC is generally more suitable for large buildings requiring coordinated cooling, while multiple split ACs can be practical for smaller or independently operated spaces.
Multiple split ACs generally have a lower initial installation cost for smaller projects. However, for large buildings, the total cost of installing and maintaining many individual units should be compared with the lifecycle cost of a centralized system.
Yes. Multiple split ACs can be suitable for small offices, retail spaces, clinics and other buildings with individually controlled rooms. Larger projects may benefit from VRF, ducted or centralized HVAC systems.
Energy efficiency depends on equipment efficiency, system design, building load, occupancy and operating patterns. A centralized system can be highly efficient at large scale, while individual split systems can be advantageous when only selected zones need cooling.
VRF can provide more sophisticated zoning and centralized outdoor equipment compared with conventional multiple split systems. However, whether it is better depends on project size, budget, layout and operating requirements.
Central HVAC systems generally require more specialized maintenance because they may include chillers, AHUs, pumps, controls, ductwork and other components. Multiple split systems are individually simpler but can become maintenance-intensive when many units are installed.
Yes. Vigasa Industries provides HVAC design and planning, project execution, installation, testing, commissioning and after-sales support for commercial, industrial, healthcare and institutional projects.