
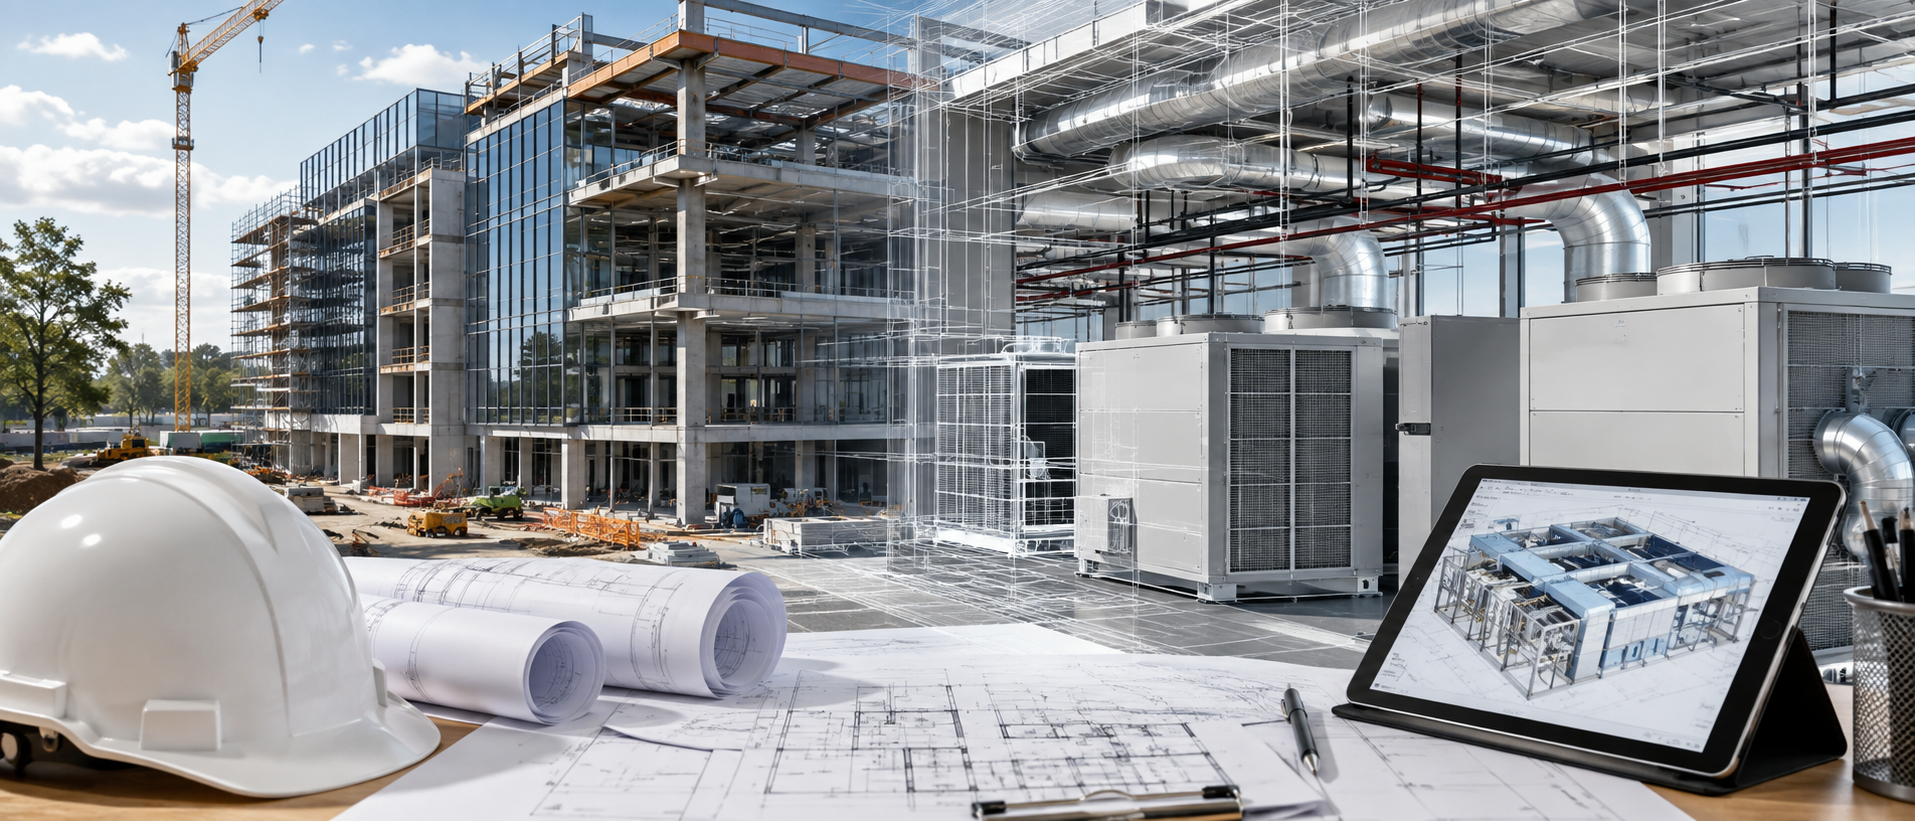
HVAC planning should begin well before construction reaches the installation stage. If the system is designed too late, businesses may face duct-routing problems, insufficient equipment space, electrical conflicts, or expensive changes during construction. Working with experienced HVAC consultants in Delhi helps builders, architects, and project teams plan these requirements before they become site problems. In this guide, we’ll explain how to plan HVAC requirements for a new commercial construction project, what should be considered during design, and why choosing the right HVAC project execution company can make the entire process smoother.
Why HVAC Planning Should Start Early
HVAC is closely connected to almost every part of a commercial building.
Ducts require space above ceilings. Chillers and AHUs need suitable locations. Electrical systems need to support HVAC equipment. Maintenance teams also need access to equipment after installation.
Therefore, HVAC planning shouldn’t begin after the building design is already finalized.
Early coordination gives architects, structural engineers, electrical contractors, and HVAC teams enough time to resolve conflicts before construction progresses.
Understand the Building’s Purpose
The first question is simple:
How will the building be used?
An office doesn’t have the same HVAC requirements as a hotel, hospital, shopping mall, or manufacturing facility.
The project team should understand:
- Building type
- Occupancy levels
- Operating hours
- Number of floors
- Room functions
- Equipment loads
- Special environmental requirements
These details form the foundation of the HVAC design.
Calculate the Heating and Cooling Load
Correct load calculation is one of the most important stages of HVAC planning.
Engineers consider factors such as building orientation, wall and roof construction, glazing, occupancy, lighting, equipment, and outdoor conditions.
The objective isn’t simply to select the largest available AC system.
An oversized system can operate inefficiently, while an undersized system may struggle during peak conditions.
Professional HVAC design and planning services help determine the appropriate capacity for each area.
Plan HVAC Zones
Different areas of a commercial building may have completely different cooling requirements.
For example, a conference room may experience high occupancy for short periods. A server room may require continuous cooling. A reception area may have different operating hours.
Zoning allows the HVAC system to respond to these differences.
Good zoning can improve comfort while preventing unnecessary cooling in areas that aren’t occupied.
Coordinate HVAC with the Building Design
This is where early collaboration becomes especially important.
HVAC systems need to coordinate with:
- Architectural layouts
- Structural elements
- Electrical systems
- Fire protection
- Plumbing
- Interior design
- Building management systems
Ducts may need to pass through ceiling spaces, while equipment may require structural supports.
Experienced HVAC consultants in Delhi coordinate these requirements during the design stage rather than waiting until installation begins.
Plan Equipment and Plant Room Space
HVAC equipment requires more than just a place to sit.
Chillers, pumps, AHUs, cooling towers, control panels, and other components require adequate space for installation, operation, inspection, and maintenance.
Access should also be considered.
If technicians cannot reach equipment easily, even routine maintenance can become unnecessarily difficult.
Therefore, equipment locations should be planned alongside the architectural and structural design.
Consider Ventilation and Indoor Air Quality
Cooling isn’t the only purpose of an HVAC system.
Commercial buildings also need appropriate ventilation to maintain indoor air quality.
The design should consider fresh-air requirements, exhaust systems, filtration, occupancy, and the activities taking place inside different areas.
For example, kitchens, washrooms, laboratories, and high-occupancy areas may require specialized ventilation arrangements.
A well-planned HVAC system balances cooling with fresh-air and ventilation requirements.
Plan Electrical and Utility Requirements
HVAC equipment can represent a significant portion of a commercial building’s electrical demand.
Therefore, electrical planning should happen alongside HVAC design.
The project team should coordinate:
- Equipment power requirements
- Control systems
- Backup power requirements
- Cable routing
- Electrical panels
- Equipment isolation
Early coordination prevents electrical capacity issues during installation.
Design for Energy Efficiency
Energy efficiency should be considered from the beginning rather than added later.
Depending on the project, designers may evaluate:
- High-efficiency chillers
- Variable-speed drives
- Smart controls
- Energy-efficient fans
- Heat recovery
- Efficient ventilation
- Building automation
The best solution depends on the building and its operating pattern.
An experienced HVAC design team can compare different approaches before equipment procurement begins.
Plan HVAC Installation and Project Execution
Good design is only useful when it can be installed properly.
Before construction starts, the project team should establish an installation sequence and coordinate HVAC activities with other contractors.
A professional HVAC project execution company can manage:
- Equipment procurement
- Material planning
- Installation scheduling
- Ductwork and piping
- Electrical coordination
- Testing
- Balancing
- Commissioning
- Project documentation
This reduces the possibility of last-minute changes and site delays.
Allow for Future Expansion
Commercial buildings don’t always remain the same.
Companies may expand their workforce, add equipment, change layouts, or increase operating hours.
Therefore, HVAC planning should consider future requirements wherever practical.
Leaving provisions for additional capacity, equipment, controls, or distribution can make future expansion easier and less disruptive.
Choose the Right HVAC Partner
The HVAC contractor or consultant you select can influence the entire project.
Look for a team that can support the project from design through installation and commissioning.
Ideally, your HVAC partner should provide:
- HVAC design and planning
- Load calculations
- Engineering support
- Equipment selection
- Installation
- Project management
- Testing and commissioning
- Maintenance support
At Vigasa Industries, we work with builders, architects, developers, and project managers to plan and execute commercial HVAC systems according to the requirements of each project. Our HVAC design and planning services cover technical assessment, system design, equipment coordination, installation planning, and project execution.
The earlier HVAC decisions are made, the easier it becomes to build a system that fits the building instead of forcing the building to accommodate the system.
Frequently Asked Questions
HVAC planning should begin during the early design stage, alongside architectural, structural, and electrical planning. Early coordination helps prevent costly changes during construction.
HVAC consultants in Delhi assess cooling loads, ventilation requirements, equipment selection, system design, energy efficiency, space requirements, and coordination with other building services.
HVAC design and planning services include load calculations, system selection, zoning, duct and piping planning, equipment layout, ventilation design, energy-efficiency assessment, and technical coordination.
An HVAC project execution company may manage equipment procurement, installation, ductwork, piping, controls, testing, balancing, commissioning, documentation, and coordination with other contractors.
HVAC systems interact with structural, electrical, architectural, plumbing, and fire-protection systems. Early coordination helps prevent space conflicts, installation delays, and expensive modifications.
Yes. Where practical, the HVAC design should consider potential changes in occupancy, equipment loads, floor layouts, and future expansion. This can make future modifications easier.