
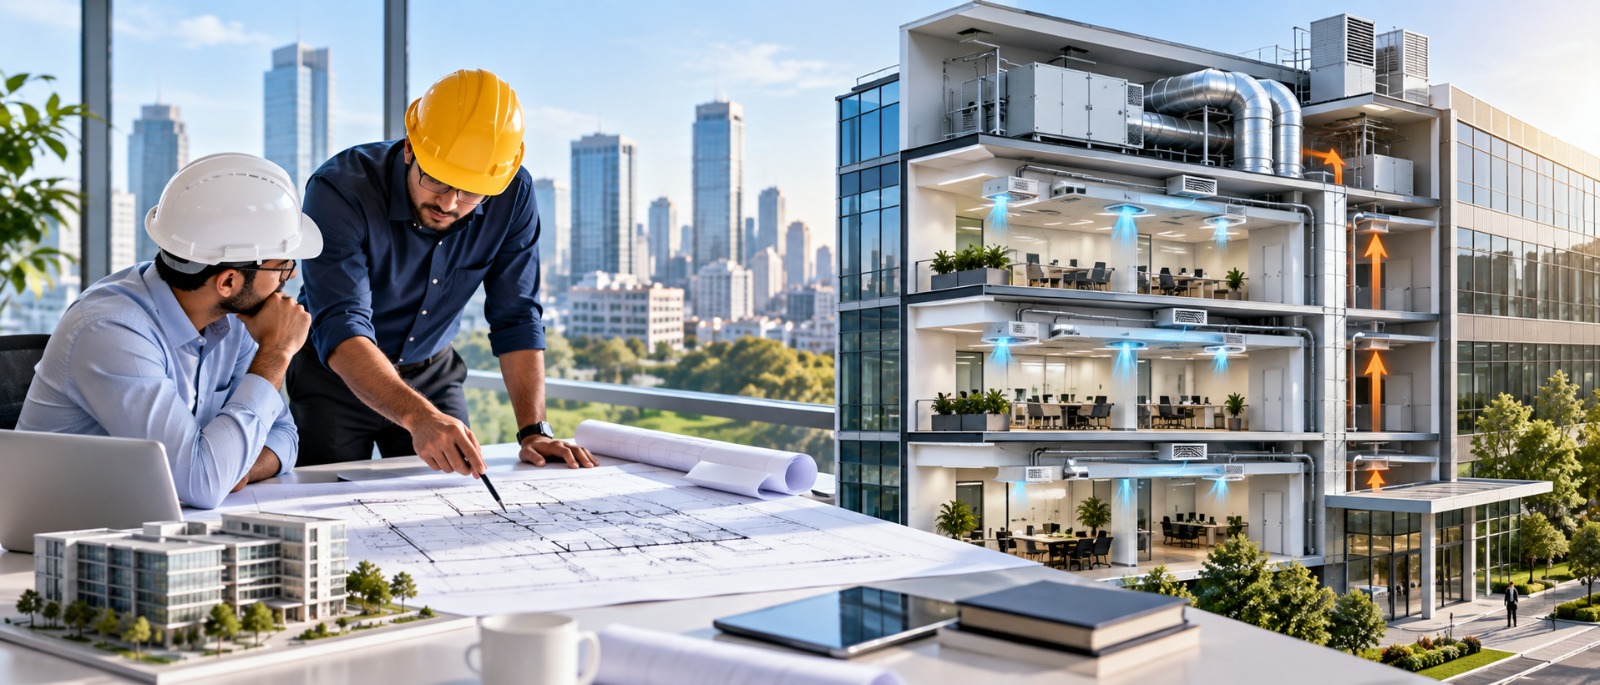
Designing an HVAC system for a commercial building is about much more than selecting an air-conditioning system with sufficient cooling capacity.
A properly designed HVAC system must maintain comfortable indoor conditions, provide adequate ventilation, support indoor air quality, manage energy consumption, and operate reliably throughout the building’s lifecycle.
For offices, hotels, hospitals, shopping centres, educational institutions, industrial facilities, and other commercial spaces, HVAC design should begin during the early planning stages of the project.
The building’s location, size, occupancy, orientation, envelope, internal heat gains, operating schedule, ventilation requirements, and energy-efficiency objectives all influence the final HVAC design. ASHRAE identifies factors such as building size and shape, number of floors, exterior glazing, orientation, envelope, occupancy, internal loads, and thermal zoning as important considerations in HVAC system sizing and selection.
For projects in India, energy efficiency and applicable building requirements should also be considered. The Bureau of Energy Efficiency’s Energy Conservation Building Code addresses HVAC system and equipment efficiency, controls, variable-speed drives, duct sealing and insulation, and other building-performance considerations.
What Is Commercial HVAC Design?
Commercial HVAC design is the engineering process of planning a building’s heating, ventilation, and air-conditioning systems according to its specific requirements.
It typically involves:
- Assessing the building and its intended use
- Calculating heating and cooling loads
- Determining ventilation and fresh-air requirements
- Dividing the building into appropriate thermal zones
- Selecting suitable HVAC equipment
- Designing air and water distribution systems
- Planning ductwork and piping
- Designing controls and automation
- Considering energy efficiency
- Coordinating HVAC with electrical, structural, architectural, and fire-safety systems
- Testing and commissioning the completed installation
The objective is to create an HVAC system that provides the required indoor environment while balancing performance, energy use, installation cost, maintenance, and long-term reliability.
Why Is HVAC Design Important for Commercial Buildings?
Commercial buildings can have complex and constantly changing cooling requirements.
An office may have varying occupancy throughout the day. A hotel may require individual room control. A hospital may have specialised ventilation requirements. A retail space may experience significant fluctuations in occupancy and internal heat gain.
A one-size-fits-all approach can therefore lead to:
- Uneven cooling
- Excessive energy consumption
- Oversized or undersized equipment
- Poor indoor air quality
- High operating costs
- Increased maintenance requirements
- Reduced equipment life
- Difficulty controlling different areas of the building
A professional HVAC design helps address these challenges before they become expensive operational problems.
10 Important Factors to Consider in Commercial HVAC Design
1. Building Size and Layout
The physical characteristics of the building are among the first factors considered during HVAC planning.
Designers need to understand:
- Total floor area
- Number of floors
- Ceiling heights
- Room dimensions
- Building orientation
- Internal layout
- Window areas
- Occupancy patterns
- Areas with special cooling requirements
A large open-plan office, for example, will have different air-distribution and zoning requirements from a hotel with hundreds of individual rooms.
The HVAC system should therefore be designed around the actual building rather than based solely on floor area.
2. Accurate Heating and Cooling Load Calculation
One of the most important stages of HVAC design is determining the building’s heating and cooling requirements.
The cooling load can be influenced by several sources of heat gain, including:
- Outdoor temperature
- Solar radiation
- Building envelope
- Windows and glazing
- Occupants
- Lighting
- Computers and electrical equipment
- Machinery
- Fresh-air requirements
- Building operating conditions
The objective is to determine how much cooling or heating capacity is actually required in different areas and under different operating conditions.
Oversizing equipment does not automatically produce better performance. It can increase capital and operating costs and may result in inefficient operation.
Undersized equipment can struggle to maintain the desired indoor conditions during peak demand.
Accurate load calculation therefore provides the foundation for appropriate equipment selection.
3. Building Orientation and Envelope
The building envelope has a direct influence on HVAC requirements.
External walls, roofs, windows, glazing, insulation, shading, and air leakage all affect the amount of heat entering or leaving a building.
For example, large areas of exposed glazing can increase solar heat gain and consequently increase cooling requirements.
India’s energy-efficiency framework considers building-envelope characteristics alongside HVAC performance. ECBC guidance addresses factors including thermal properties of walls and roofs, fenestration performance, solar heat gain, and building-envelope sealing.
Therefore, HVAC design should not be considered independently from architectural design.
Early coordination between architects and HVAC engineers can help reduce unnecessary cooling loads.
4. Climate and Location
The geographical location of a commercial building significantly influences HVAC design.
India has different climatic conditions across regions, including:
- Hot and dry
- Warm and humid
- Composite
- Temperate
- Cold
BEE’s ECBC framework recognises five climatic zones in India and incorporates climate considerations into building energy-efficiency requirements.
A building in Delhi, for example, may face very different seasonal requirements from a facility in Mumbai, Chennai, Bengaluru, or a colder northern region.
The HVAC system should therefore be designed according to the project’s actual climatic conditions rather than relying on generic assumptions.
5. Occupancy and Internal Heat Gains
People generate heat.
So do lighting systems, computers, machinery, appliances, servers, and other equipment.
A commercial building with high occupancy can therefore have significantly different cooling requirements from a low-occupancy facility of the same size.
Designers should consider:
- Number of occupants
- Occupancy density
- Working hours
- Peak occupancy
- Equipment loads
- Lighting loads
- Process loads
- Area-specific operating schedules
For example, a conference room may have low occupancy most of the day but experience a sudden increase in heat load during meetings.
A well-designed HVAC system should be capable of responding to these variations.
6. Ventilation and Fresh Air
Cooling is only one part of HVAC.
Commercial buildings also require appropriate ventilation to provide outdoor air and help maintain indoor environmental quality.
The ventilation strategy should consider:
- Number of occupants
- Room use
- Outdoor air requirements
- Exhaust requirements
- Air filtration
- Indoor contaminants
- Pressure relationships
- Operating schedules
ASHRAE notes that properly functioning commercial HVAC systems should provide comfortable temperature and humidity, adequate outdoor air, and control of odours and contaminants.
Ventilation requirements can vary substantially between an office, restaurant, hospital, laboratory, hotel, or industrial facility.
7. Thermal Zoning
Not every area of a commercial building experiences the same conditions.
A room with large west-facing windows may have a different cooling load from an interior room.
Similarly, a conference room, server room, lobby, retail area, and office may have completely different operating patterns.
Thermal zoning allows the HVAC system to respond to these differences.
Effective zoning can help provide:
- Better temperature control
- Improved occupant comfort
- More efficient operation
- Reduced unnecessary cooling
- Greater flexibility
The number and type of thermal zones are important factors in HVAC system selection.
8. Selecting the Right HVAC System
Once the building requirements are understood, the appropriate HVAC system can be evaluated.
Depending on the project, options may include:
- Central air-conditioning systems
- Chiller-based systems
- VRF/VRV systems
- AHU-based systems
- Rooftop systems
- Packaged systems
- Dedicated ventilation systems
- Industrial cooling systems
- Hybrid solutions
There is no universally best HVAC system.
The right solution depends on:
Building size + Usage + Occupancy + Climate + Zoning + Budget + Energy goals + Maintenance requirements
For larger commercial buildings, a central plant may be appropriate. For buildings requiring flexible zone-level control, a VRF/VRV approach may be considered. Other projects may require combinations of different systems.
9. Energy Efficiency
HVAC systems can represent a significant portion of commercial-building energy use. BEE notes that HVAC energy consumption can vary substantially depending on the efficiency of the air-side system and central plant.
Energy-efficient HVAC design should therefore be considered from the beginning of the project rather than treated as an upgrade after installation.
Potential strategies include:
- High-efficiency equipment
- Variable-speed drives
- Efficient pumps and fans
- Appropriate temperature controls
- Effective insulation
- Proper duct sealing
- Efficient air distribution
- Building automation
- Heat recovery where appropriate
- Demand-based control
- Regular system commissioning
BEE’s commercial-building guidance specifically addresses equipment efficiency, controls, variable-speed drives, piping insulation, duct sealing, and insulation as part of energy-efficient HVAC design.
10. HVAC Controls and Building Automation
Modern commercial HVAC systems can benefit significantly from intelligent controls.
Building automation can help manage:
- Temperature
- Humidity
- Equipment schedules
- Fan speeds
- Pump operation
- Zone requirements
- Energy consumption
- Alarms
- System performance
Instead of operating all equipment at full capacity throughout the day, controls can adjust system operation according to actual building conditions.
This can improve both comfort and operational efficiency.
For larger commercial facilities, integrating HVAC controls with a broader building management system can provide facility teams with better visibility into system performance.
HVAC Design Must Also Consider Maintenance
An HVAC system should not only be designed to operate efficiently on day one.
It should also be practical to maintain throughout its service life.
Designers should consider access to:
- Filters
- AHUs
- Fans
- Pumps
- Chillers
- Cooling towers
- Valves
- Control panels
- Ductwork
- Refrigeration components
Poor access can make routine maintenance difficult and increase downtime.
A maintainable HVAC design can make inspections, servicing, cleaning, repairs, and component replacement more efficient.
Coordination With Other Building Systems
HVAC design cannot be developed in isolation.
It needs coordination with:
- Architectural layouts
- Structural systems
- Electrical systems
- Plumbing
- Fire protection
- False ceilings
- Elevators
- Building automation
- Interior design
Ducts, pipes, equipment, electrical services, and access areas all require space.
Early coordination helps reduce clashes during construction and can minimise expensive modifications later.
For large projects, BIM and coordinated MEP modelling can be particularly useful for identifying spatial conflicts before installation.
Noise and Acoustic Comfort
An HVAC system can provide excellent cooling and still create an uncomfortable environment if it produces excessive noise.
Noise can originate from:
- Fans
- Air-handling units
- Compressors
- Pumps
- Duct airflow
- Diffusers
- Mechanical equipment
This is particularly important in:
- Corporate offices
- Hotels
- Hospitals
- Educational facilities
- Meeting rooms
- Libraries
- Premium commercial spaces
Equipment selection, vibration isolation, duct design, air velocity, and equipment location should therefore be considered as part of the overall HVAC design.
Indoor Air Quality
Modern HVAC design increasingly needs to address more than temperature.
Indoor air quality can be influenced by:
- Outdoor air supply
- Filtration
- Humidity
- Ventilation
- Air distribution
- Indoor pollutants
- Occupancy
- Maintenance
BEE’s ECBC guidance notes that HVAC design affects occupant health, comfort, productivity, air movement, ventilation, and indoor air quality.
The appropriate filtration and ventilation strategy will depend on the building type and applicable requirements.
Healthcare, laboratory, industrial, and other specialised facilities may have significantly different air-quality requirements from conventional offices.
HVAC Design for Different Commercial Buildings
The HVAC strategy should reflect the building’s purpose.
Office Buildings
Key considerations include:
- Variable occupancy
- Thermal zoning
- Fresh-air requirements
- Individual comfort
- Energy efficiency
- Low noise
Hotels
Hotels may require:
- Individual room temperature control
- Quiet operation
- Central plant efficiency
- Common-area conditioning
- Kitchen and exhaust systems
- Continuous or extended operating schedules
Hospitals
Healthcare facilities require specialised HVAC strategies involving ventilation, pressure relationships, filtration, temperature, humidity, and infection-control considerations.
Shopping Malls
Malls can have:
- High and fluctuating occupancy
- Large open spaces
- Significant internal heat loads
- Extensive entrance areas
- Food-court ventilation requirements
Industrial Buildings
Industrial HVAC requirements may depend on:
- Manufacturing processes
- Machinery heat
- Production conditions
- Worker comfort
- Contaminant control
- Process cooling
- Ventilation requirements
This demonstrates why commercial HVAC design should always be project-specific.
Common HVAC Design Mistakes to Avoid
Several problems can be avoided through proper planning.
Using Generic Load Assumptions
Every building has different heat gains and operating conditions.
Oversizing Equipment
More capacity does not automatically mean better performance.
Ignoring Ventilation
Temperature control alone does not constitute a complete HVAC strategy.
Poor Thermal Zoning
Treating the entire building as one zone can reduce control and efficiency.
Selecting Equipment Only on Initial Cost
Lower purchase cost can sometimes result in higher lifecycle operating and maintenance costs.
Ignoring Maintenance Access
Equipment that cannot be easily accessed can become difficult and expensive to maintain.
Late-Stage HVAC Planning
Waiting until construction is advanced can create coordination problems with architecture, structure, electrical systems, and interiors.
Neglecting Controls
Efficient equipment can still perform poorly if it is not appropriately controlled and commissioned.
Why Professional HVAC Design Matters
A commercial HVAC system is a long-term investment.
The initial design decisions influence:
- Installation costs
- Energy consumption
- Occupant comfort
- Indoor air quality
- Maintenance
- Equipment life
- Reliability
- Future operating costs
Professional HVAC design therefore focuses on the entire lifecycle rather than simply selecting equipment.
A well-engineered solution should balance comfort, performance, energy efficiency, reliability, maintainability, and project requirements.
Why Choose Vigasa Industries for Commercial HVAC Solutions?
Vigasa Industries provides HVACR design and execution solutions for commercial and industrial applications.
The company states that it is technically and commercially equipped to design complex HVACR systems according to specific customer requirements and to execute projects effectively.
Its service capabilities include commercial HVAC installation, industrial HVAC solutions, central air-conditioning systems, VRF/VRV systems, chillers and cooling plants, ventilation and ducting, HVAC maintenance, and energy-efficiency upgrades.
Vigasa Industries’ project approach can include:
Site Assessment → HVAC Design → Equipment Selection → Installation → Testing → Commissioning → Maintenance
This project-focused approach can help businesses develop HVAC systems around their actual building requirements instead of relying on standardised solutions.
Final Thoughts
Successful commercial HVAC design starts long before the equipment reaches the site.
The building’s architecture, climate, occupancy, internal loads, ventilation requirements, zoning, energy objectives, controls, maintenance strategy, and applicable codes all need to be considered.
The goal is not simply to install a system that can cool a building.
The goal is to develop an HVAC solution that can maintain comfort, support indoor air quality, operate efficiently, remain reliable, and deliver long-term value.
For commercial and industrial projects, working with an experienced HVAC design and execution partner can make the process more coordinated and effective.
Vigasa Industries provides customised HVACR solutions designed around project-specific requirements, helping businesses plan and execute reliable commercial and industrial HVAC systems.
Frequently Asked Questions
Important factors include building size, location, climate, orientation, building envelope, occupancy, internal heat loads, ventilation, thermal zoning, equipment selection, energy efficiency, controls, maintenance, and applicable building requirements.
Cooling load calculation helps determine the required HVAC capacity based on factors such as solar heat gain, occupants, equipment, lighting, building envelope, and ventilation. Accurate calculations help avoid inappropriate equipment sizing.
There is no single system that is best for every commercial building. The appropriate solution depends on building size, usage, occupancy, zoning, climate, energy requirements, budget, and maintenance considerations.
Energy efficiency can be improved through appropriately sized equipment, efficient chillers or other systems, variable-speed drives, effective insulation, properly sealed ductwork, efficient controls, building automation, and regular commissioning and maintenance.
Thermal zoning allows different areas of a building to be conditioned according to their individual requirements. This can improve comfort and prevent unnecessary cooling or heating.
Ventilation provides outdoor air and helps manage indoor air quality. The required ventilation strategy depends on occupancy, building type, applicable standards, and the specific use of each space.
Commercial HVAC projects in India may be subject to applicable national and state requirements. BEE’s ECBC framework includes energy-efficiency provisions covering HVAC systems and equipment, controls, ductwork, insulation, and related building systems. Requirements should be evaluated for the specific project and jurisdiction.
Vigasa Industries provides HVACR design and execution solutions, including commercial HVAC, industrial HVAC, central air-conditioning, VRF/VRV systems, chillers and cooling plants, ventilation and ducting, maintenance, and energy-efficiency solutions.