
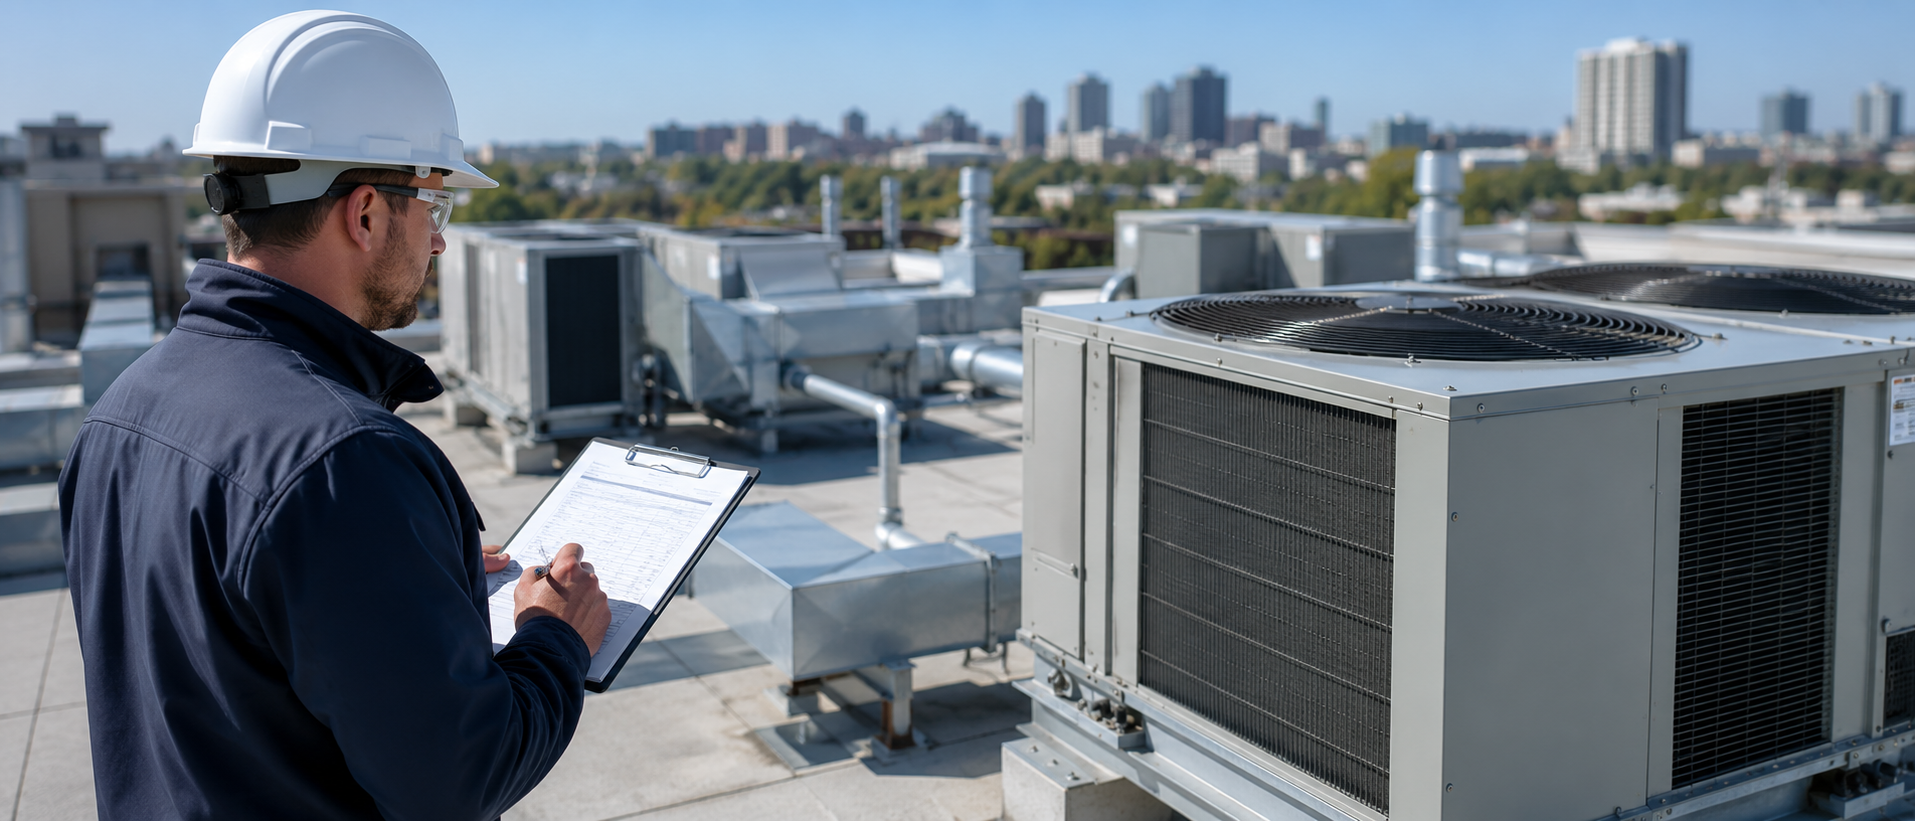
Planning a new HVAC system starts long before equipment arrives on-site. Every successful project begins with a detailed assessment of the building and its operational requirements. That’s why working with an experienced Commercial HVAC contractor is one of the most important steps before designing or installing any system. A professional site inspection helps identify technical requirements, evaluate the building’s layout, and recommend the most suitable HVAC solution. In this guide, you’ll learn what happens during a commercial HVAC site inspection, why it matters, and how experienced HVAC consultants help businesses avoid costly mistakes later in the project.
Why a Commercial HVAC Site Inspection Matters?
Every commercial building is different.
An office, hospital, warehouse, hotel, and manufacturing facility all have unique cooling, ventilation, and air quality requirements.
Therefore, a professional site inspection helps engineers understand how the building operates before recommending an HVAC system.
This approach reduces design errors and supports smoother project execution.
Understanding the Building’s Requirements
The first step is learning how the building will be used. A professional Commercial HVAC contractor gathers information about:
- Building type
- Number of occupants
- Working hours
- Operational activities
- Future expansion plans
These details help determine the system’s performance requirements.
Evaluating the Existing Infrastructure
The next stage focuses on the building itself.
Engineers inspect structural elements that may influence system design and installation.
Typically, they evaluate:
- Available equipment space
- Roof access
- Utility areas
- Ceiling height
- Duct routing possibilities
- Electrical infrastructure
- Mechanical rooms
An experienced HVAC contractor identifies practical installation options before the design process begins.
Assessing Indoor Air Quality and Ventilation
Indoor air quality has become a major priority for commercial buildings.
During the inspection, engineers review existing Ventilation arrangements and airflow conditions.
They also evaluate:
- Fresh air intake
- Air circulation
- Occupancy levels
- Exhaust systems
- Indoor pollutants
- Humidity conditions
These findings help develop effective Commercial HVAC services that improve occupant comfort and air quality.
Reviewing Cooling and Heating Load Requirements
Not every area within a building requires the same level of cooling.
Conference rooms, server rooms, reception areas, production floors, and office spaces often have different load requirements.
Professional HVAC engineering consultants calculate cooling and heating demands by considering:
- Building orientation
- Occupancy
- Equipment heat loads
- Lighting
- Window exposure
- Insulation
Accurate load calculations help prevent oversized or undersized HVAC systems.
Identifying Energy Efficiency Opportunities
Energy efficiency is another key objective during the inspection.
Rather than focusing only on cooling capacity, engineers evaluate opportunities to improve long-term performance.
Recommendations may include:
- High-efficiency equipment
- Better zoning
- Smart controls
- Improved insulation
- Efficient ventilation
- Optimized airflow
As a result, businesses often reduce operating costs while improving system performance.
Planning Equipment Placement
Proper equipment placement improves accessibility, maintenance, and operational efficiency.
During the inspection, the project team determines suitable locations for:
- Air handling units
- Outdoor units
- Chillers
- Cooling towers
- Ventilation equipment
- Ductwork
- Control panels
Good planning minimizes installation challenges later.
Discussing Project Timelines and Execution
Once the technical assessment is complete, attention shifts to project planning.
Professional HVAC project management services include discussions about:
- Installation phases
- Coordination with other contractors
- Material delivery
- Safety planning
- Testing and commissioning
- Project milestones
Clear planning keeps construction moving smoothly.
Why Professional HVAC Consultants Make a Difference?
A site inspection isn’t simply a walkthrough.
Experienced HVAC consultants combine technical expertise with practical project knowledge to identify solutions that improve efficiency and long-term performance.
Professional HVAC consulting services often include:
- Technical evaluation
- HVAC system recommendations
- Energy assessments
- Design coordination
- Budget planning
- Compliance guidance
Working with experienced HVAC design consultants also helps integrate HVAC systems with architectural and structural planning.
Preparing for a Successful HVAC Installation
A successful HVAC project begins with understanding the building before making design decisions.
A thorough site inspection helps identify challenges early, improves coordination between project teams, and supports efficient installation.
At Vigasa Industries, our experienced Commercial HVAC contractor in Delhi team provides detailed site inspections, HVAC project management, engineering support, and customized system recommendations for commercial, industrial, healthcare, hospitality, and institutional projects. By combining technical expertise with practical planning, we help businesses move confidently from design to installation while building HVAC systems that perform reliably for years to come.
Frequently Asked Questions
A site inspection helps engineers understand the building's layout, occupancy, cooling requirements, ventilation needs, and installation challenges before designing the HVAC system.
Professional HVAC consultants assess building dimensions, airflow, electrical infrastructure, equipment space, ventilation systems, occupancy, and cooling load requirements.
HVAC project management services typically include planning, engineering coordination, scheduling, procurement, installation supervision, testing, commissioning, and quality control.
The duration depends on the size and complexity of the facility. Smaller commercial properties may require only a few hours, while larger industrial or institutional projects can take longer due to more detailed technical assessments.
An experienced Commercial HVAC contractor in Delhi provides expert planning, accurate system recommendations, professional installation, and reliable project management, helping businesses achieve efficient and long-lasting HVAC performance.