
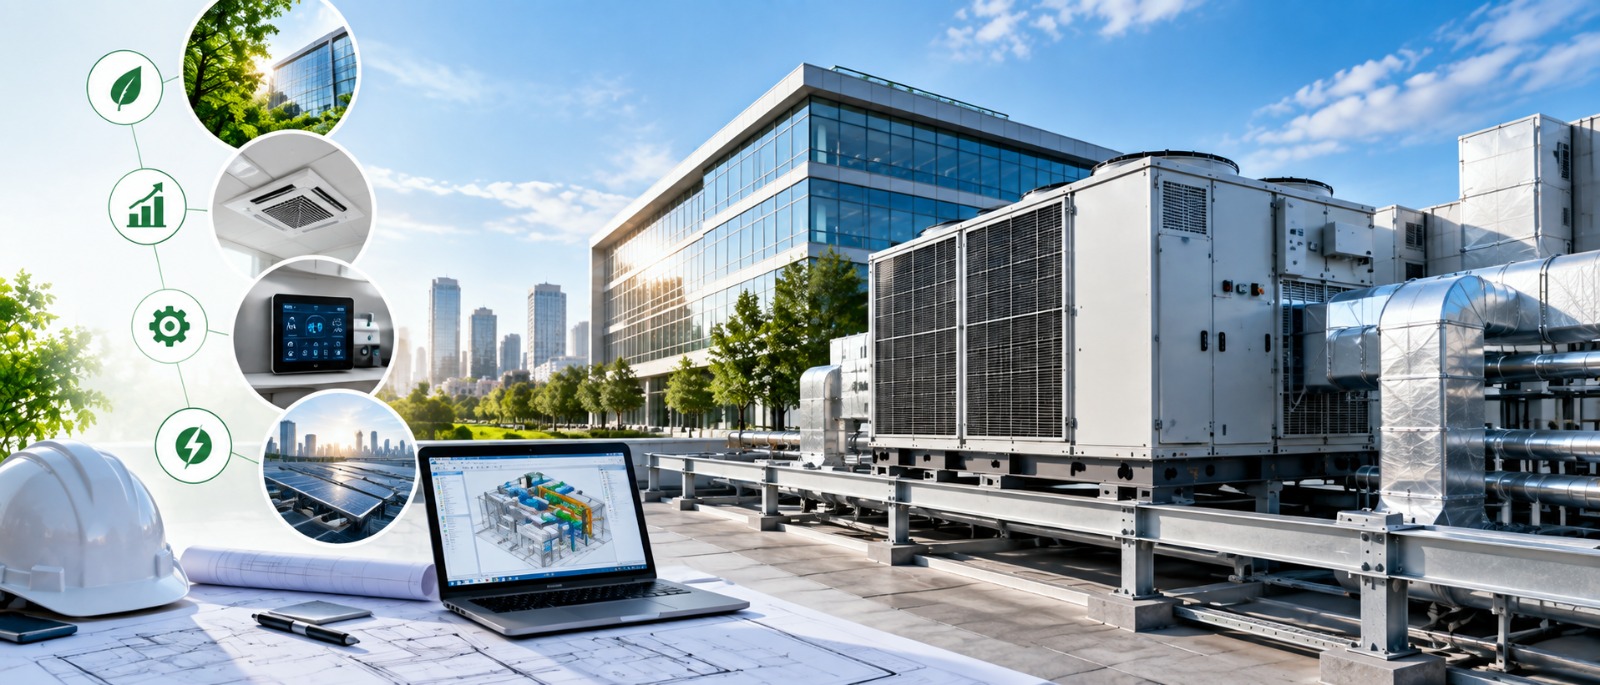
Energy efficiency has become a major consideration when designing HVAC systems for large commercial buildings. Air conditioning can represent a significant portion of a building’s energy consumption, making HVAC design one of the most important opportunities to improve operational efficiency and reduce long-term costs.
For large offices, hospitals, hotels, shopping malls, educational institutions, IT parks and industrial facilities, HVAC design cannot be approached simply as a matter of selecting air-conditioning equipment.
A genuinely energy-efficient HVAC system requires coordination between:
- Building design
- Cooling-load calculations
- Equipment selection
- Air distribution
- Ventilation
- Zoning
- Controls
- Building envelope
- Electrical systems
- Commissioning
- Preventive maintenance
The objective is to create a system that delivers the required thermal comfort and indoor air quality while using as little energy as reasonably practical.
This guide explains the key principles involved in designing an energy-efficient HVAC system for large commercial buildings and the factors businesses should consider before investing in a new HVAC installation.
What Is an Energy-Efficient HVAC System?
An energy-efficient HVAC system is not simply a system containing high-efficiency air conditioners.
It is a complete HVAC solution designed to match the building’s actual cooling requirements, occupancy patterns and operating conditions.
A well-designed system aims to:
- Reduce unnecessary cooling
- Minimize energy losses
- Maintain comfortable indoor temperatures
- Provide appropriate ventilation
- Control humidity where required
- Optimize equipment operation
- Reduce peak electrical demand
- Improve equipment life
- Simplify maintenance
- Reduce operating costs
For large commercial buildings, efficiency must therefore be considered at the system level, rather than looking at individual equipment in isolation.
The Bureau of Energy Efficiency’s ECBC framework considers HVAC equipment and system efficiency alongside controls, variable-speed drives, duct sealing and insulation, piping insulation and other building components.
Why Energy-Efficient HVAC Design Matters for Large Buildings
Large commercial buildings often have extensive conditioned areas, long operating hours and substantial internal heat loads.
Even a small improvement in HVAC efficiency can therefore have a meaningful impact on annual energy consumption.
An inefficient HVAC system can result in:
- Higher electricity bills
- Increased peak demand
- Uneven cooling
- Frequent equipment breakdowns
- Higher maintenance costs
- Reduced occupant comfort
- Premature equipment replacement
- Greater environmental impact
On the other hand, an optimized HVAC system can help businesses achieve better comfort while reducing unnecessary energy consumption.
Energy efficiency should therefore be treated as a design objective from the beginning of the project, not as an upgrade considered after installation.
BEE’s guidance specifically emphasizes that HVAC efficiency depends on the interaction between air-side systems and central plant operation, and that HVAC design should address energy consumption, indoor air quality and thermal comfort together.
Start With an Accurate Cooling Load Calculation
One of the most important steps in energy-efficient HVAC design is determining the actual cooling requirement of the building.
The cooling load is influenced by many factors, including:
- Building orientation
- Location and climate
- Floor area
- Number of occupants
- Windows and glazing
- Solar heat gain
- Building envelope
- Lighting
- Computers and equipment
- Internal heat generation
- Fresh-air requirements
- Operating schedules
Simply estimating capacity based on floor area can result in oversized or undersized systems.
Why Oversizing Is a Problem
An oversized HVAC system may:
- Cycle more frequently
- Operate inefficiently at low loads
- Increase capital cost
- Consume unnecessary energy
- Create humidity-control problems in some applications
Why Undersizing Is a Problem
An undersized system may:
- Struggle during peak conditions
- Run continuously
- Fail to maintain comfort
- Increase equipment stress
- Reduce occupant satisfaction
A detailed load calculation provides the foundation for equipment selection and system sizing.
Consider the Building Envelope
HVAC efficiency begins before the air-conditioning equipment is selected.
The building envelope determines how much heat enters or leaves the conditioned space.
Important factors include:
- Wall insulation
- Roof insulation
- Window performance
- Glazing area
- Solar heat gain
- Air leakage
- Shading devices
- Building orientation
Improving the building envelope can reduce the cooling load and consequently reduce the size and operating requirements of HVAC equipment.
This is why energy-efficient HVAC design should involve close coordination between the architect, structural team and HVAC engineer.
BEE’s ECBC framework includes building-envelope performance alongside HVAC systems because the two are interconnected.
Understand India’s Climate Zone
A commercial HVAC system designed for Delhi will not necessarily require the same approach as a building in Mumbai, Bengaluru or a cold-climate location.
India has different climatic conditions, including:
- Hot-dry
- Warm-humid
- Composite
- Temperate
- Cold
BEE’s ECBC framework explicitly considers India’s climate zones when establishing energy-performance requirements for commercial buildings.
Climate affects:
- Outdoor design temperature
- Humidity
- Solar gains
- Cooling requirements
- Ventilation strategy
- Equipment selection
- Operating efficiency
Therefore, HVAC design should always be location-specific.
Choose the Right HVAC System Architecture
There is no single HVAC system that is ideal for every large commercial building.
Depending on the application, options may include:
- Central chilled-water systems
- Air-cooled chillers
- Water-cooled chillers
- VRF/VRV systems
- Packaged systems
- Rooftop systems
- AHU-based systems
- FCU-based systems
- Dedicated ventilation systems
The selection should be based on:
- Building size
- Cooling load
- Number of zones
- Operating hours
- Occupancy
- Available space
- Energy goals
- Capital budget
- Maintenance capability
- Future expansion
For a large building, the lowest equipment purchase price does not necessarily mean the lowest overall cost.
A better approach is to evaluate the total lifecycle cost.
Use High-Efficiency HVAC Equipment
Equipment efficiency is an important part of the overall system.
Depending on the system, designers may evaluate:
- Chiller efficiency
- Compressor performance
- Fan efficiency
- Pump efficiency
- Motor efficiency
- Heat-exchanger performance
- Part-load performance
However, selecting the most efficient individual component does not automatically guarantee an efficient building.
The equipment must work effectively as part of the complete HVAC system.
For example, a highly efficient chiller may still deliver poor overall performance if pumps, cooling towers, air distribution or controls are poorly designed.
Design for Part-Load Conditions
Commercial buildings rarely operate continuously at their peak cooling load.
Occupancy changes throughout the day.
Weather conditions change.
Meeting rooms may be occupied only occasionally.
Some floors may operate outside normal business hours.
Therefore, HVAC systems should be designed to perform efficiently under part-load conditions, not just at peak capacity.
Strategies can include:
- Variable-speed drives
- Variable-speed pumps
- Variable-speed fans
- Capacity modulation
- Staging of equipment
- Zone-level controls
- Demand-based operation
These approaches allow the system to reduce output when full cooling capacity is unnecessary.
Install Variable-Speed Drives
Variable-speed drives can help HVAC equipment adjust its operating speed according to demand.
They may be applied to:
- Supply fans
- Return fans
- Pumps
- Cooling-tower fans
- Other motor-driven equipment
Instead of operating continuously at full speed, the equipment can adjust according to system requirements.
BEE’s ECBC framework specifically identifies variable-speed drives as one of the HVAC efficiency considerations for commercial buildings.
Divide the Building Into Appropriate Zones
Large buildings rarely have identical cooling requirements throughout the entire facility.
A south-facing office may have different heat gains from a shaded internal office.
A conference room can have a very different occupancy profile from a storage area.
A server room may require cooling even when the surrounding offices are unoccupied.
This makes thermal zoning an important part of energy-efficient HVAC design.
Effective zoning can help:
- Avoid unnecessary cooling
- Improve occupant comfort
- Match cooling to occupancy
- Improve control
- Reduce energy waste
The number and type of zones should be determined during the engineering stage.
Use Smart HVAC Controls
Controls are often the difference between an efficient HVAC system and an inefficient one.
Modern commercial buildings can use controls to manage:
- Temperature
- Humidity
- Operating schedules
- Fan speed
- Pump speed
- Equipment staging
- Occupancy
- Fresh-air requirements
- System alarms
- Energy consumption
Depending on project requirements, HVAC systems may be integrated with a Building Management System (BMS).
This allows facility teams to monitor equipment performance and identify abnormal operating conditions.
Optimize Ventilation Without Wasting Energy
Commercial buildings need adequate ventilation for occupant comfort and indoor air quality.
However, bringing large quantities of outdoor air into a conditioned building can increase the cooling load.
An energy-efficient HVAC design therefore needs to balance:
Fresh Air + Indoor Air Quality + Energy Consumption
Depending on the project, designers may consider:
- Demand-controlled ventilation
- Proper fresh-air control
- Efficient filtration
- Air balancing
- Heat or energy recovery where appropriate
- Proper exhaust-air management
Ventilation requirements should always be determined according to the applicable building standards and project requirements.
Design Efficient Ductwork
Ductwork can have a significant impact on HVAC system performance.
Poorly designed or poorly installed ducts can lead to:
- Air leakage
- Pressure losses
- Uneven airflow
- Increased fan energy
- Poor room-level comfort
Energy-efficient duct design should consider:
- Appropriate duct sizing
- Air velocity
- Pressure drop
- Insulation
- Sealing
- Routing
- Access for maintenance
BEE’s ECBC framework specifically addresses duct sealing and insulation as HVAC energy-efficiency considerations.
Insulate Chilled-Water Pipes and Ducts Properly
Insulation helps minimize unwanted heat transfer.
Poor insulation can cause energy losses and, in certain conditions, condensation-related problems.
Important areas include:
- Chilled-water piping
- Refrigerant piping where applicable
- Supply-air ducts
- Return-air ducts where applicable
- Equipment connections
Insulation thickness and material should be selected according to the system design, environmental conditions and applicable standards.
Improve Air Distribution
A system can have excellent equipment efficiency and still provide poor comfort if air is not distributed properly.
HVAC designers should consider:
- Diffuser locations
- Return-air locations
- Airflow patterns
- Room geometry
- Ceiling height
- Occupancy
- Heat sources
- Thermal stratification
Proper air distribution helps reduce hot and cold spots and prevents the system from working harder than necessary to compensate for poor airflow.
Select Chillers Carefully for Large Buildings
For large commercial facilities using chilled-water systems, the chiller plant can become a major component of the building’s energy consumption.
Chiller selection should consider:
- Required cooling capacity
- Full-load efficiency
- Part-load efficiency
- Water or air cooling
- Number of chillers
- Redundancy
- Operating profile
- Pumping requirements
- Cooling-tower requirements
- Maintenance requirements
Instead of relying on a single large machine, some projects may benefit from multiple chillers that can be staged according to demand.
This allows the plant to operate more efficiently when cooling requirements vary.
Optimize Pumps and Cooling Towers
In a chilled-water system, energy consumption does not come only from chillers.
The overall plant may also include:
- Chilled-water pumps
- Condenser-water pumps
- Cooling-tower fans
- AHU fans
- FCU fans
These components must be considered as part of the complete system.
Variable-speed operation, appropriate equipment sizing and proper control sequences can help reduce unnecessary energy consumption.
Use Energy Monitoring and Metering
You cannot effectively manage what you do not measure.
Large commercial buildings can benefit from monitoring:
- HVAC electricity consumption
- Chiller performance
- Pump energy
- Fan energy
- Cooling load
- Operating hours
- Temperature
- System alarms
Energy monitoring can help facility teams identify:
- Unexpected energy increases
- Equipment deterioration
- Incorrect operating schedules
- Control problems
- Inefficient equipment
This creates an opportunity for continuous optimization rather than relying only on annual maintenance.
Consider Life-Cycle Cost, Not Just Capital Cost
HVAC equipment is a long-term investment.
A system with a lower purchase price may have:
- Higher electricity consumption
- Greater maintenance requirements
- Shorter equipment life
- Higher downtime risk
A more efficient system may require greater initial investment but deliver lower operating costs over its useful life.
Therefore, HVAC project evaluation should consider:
Capital Cost + Installation Cost + Energy Cost + Maintenance Cost + Replacement Cost + Downtime Risk
This provides a more realistic picture of the project’s financial performance.
Integrate HVAC Design With Other Building Systems
Large commercial HVAC projects cannot be designed independently from the rest of the building.
HVAC engineers need to coordinate with:
- Architects
- Structural engineers
- Electrical engineers
- Fire-safety consultants
- Plumbing teams
- Interior designers
- Facility-management teams
Coordination is particularly important for:
- Plant rooms
- AHU rooms
- Duct shafts
- False ceilings
- Electrical loads
- Equipment access
- Drainage
- Fire and smoke systems
Early coordination helps prevent expensive changes during construction.
BEE’s HVAC guidance emphasizes addressing interconnected building systems early in schematic design and continuing coordination through the design process.
Don’t Ignore Commissioning
Even a well-designed HVAC system can perform poorly if it is not installed, balanced and commissioned correctly.
Commissioning should verify that:
- Equipment is installed correctly
- Sensors are calibrated
- Airflow is balanced
- Water flow is appropriate
- Controls operate correctly
- Equipment sequences work as intended
- Safety systems function properly
BEE’s ECBC User Guide emphasizes commissioning, including controls calibration and commissioning under both full-load and part-load conditions, as important to optimal building performance.
Plan Preventive Maintenance From Day One
Energy efficiency does not end when the HVAC system is commissioned.
Over time, dirty filters, fouled coils, poorly adjusted controls, refrigerant issues, airflow problems and equipment wear can reduce system performance.
A preventive maintenance program should include appropriate inspection and servicing of:
- Filters
- Coils
- Fans
- Motors
- Belts
- Electrical connections
- Sensors
- Controls
- Pumps
- Chillers
- Cooling towers
- AHUs
- Ductwork
- Drainage systems
Maintenance intervals should be based on equipment manufacturer recommendations, operating conditions and building usage.
For large commercial facilities, a structured HVAC AMC can help maintain system reliability and performance.
Energy-Efficient HVAC Design Checklist
Before approving an HVAC design for a large commercial building, review the following:
| Design Area | Key Question |
| Cooling load | Has the load been calculated accurately? |
| Building envelope | Are heat gains being minimized? |
| Climate | Does the design reflect local conditions? |
| Equipment | Are efficient systems selected? |
| Part load | Will equipment perform efficiently at reduced load? |
| Zoning | Are different occupancy patterns considered? |
| Controls | Are automatic controls included? |
| Ventilation | Is fresh air properly managed? |
| Ductwork | Are pressure losses and leakage controlled? |
| Insulation | Are ducts and piping adequately insulated? |
| Pumps & fans | Can speed be modulated according to demand? |
| Chiller plant | Is plant staging optimized? |
| Monitoring | Can energy performance be measured? |
| Commissioning | Will the system be properly tested and balanced? |
| Maintenance | Is preventive maintenance planned? |
| Expansion | Can the system accommodate future requirements? |
Common Mistakes in Commercial HVAC Design
Choosing equipment before calculating the load
The HVAC system should be designed around the building’s requirements—not the other way around.
Oversizing equipment
Bigger equipment does not automatically mean better cooling.
Ignoring part-load operation
Commercial buildings frequently operate below peak cooling demand.
Poor zoning
Cooling unoccupied areas unnecessarily wastes energy.
Neglecting duct leakage
Poorly sealed ducts can increase fan energy and reduce delivered airflow.
Ignoring controls
Efficient equipment without appropriate controls may not achieve its full potential.
Treating ventilation as an afterthought
Fresh-air requirements should be integrated into HVAC planning.
Skipping commissioning
Installation alone does not guarantee the designed performance.
Focusing only on purchase price
Lifecycle operating costs can be much more significant than the initial equipment cost.
Energy-Efficient HVAC for Different Commercial Buildings
Different building types require different approaches.
Corporate Offices
Office buildings often benefit from zoning, occupancy-based controls, efficient air distribution and flexible operating schedules.
Hospitals
Hospitals have specialized requirements involving ventilation, pressure relationships, filtration, temperature and humidity control. HVAC design must be coordinated with the specific requirements of healthcare spaces.
Hotels
Hotels typically require highly flexible zone-level control because rooms, restaurants, kitchens, meeting areas and common spaces have different operating profiles.
Shopping Malls
Malls have large conditioned areas and highly variable occupancy. Central HVAC systems, zoning and sophisticated controls can be important.
Educational Institutions
Schools and colleges need to balance occupancy, ventilation, operating schedules and energy consumption.
Industrial Buildings
Industrial HVAC requirements can vary substantially depending on manufacturing processes, equipment heat loads, ventilation requirements and environmental conditions.
What Does an Energy-Efficient HVAC Design Process Look Like?
A structured HVAC project can typically follow these stages:
Step 1: Site Assessment
Evaluate the building, location, existing systems and project requirements.
Step 2: Requirement Analysis
Understand occupancy, operating hours, comfort requirements and special areas.
Step 3: Cooling Load Calculation
Determine the required cooling capacity for individual zones and the overall building.
Step 4: System Selection
Compare appropriate HVAC technologies based on technical and financial requirements.
Step 5: Engineering Design
Develop layouts for equipment, ducts, piping, controls and other infrastructure.
Step 6: Equipment Selection
Select appropriately sized and efficient equipment.
Step 7: Installation
Execute the project according to the approved engineering design.
Step 8: Testing and Commissioning
Verify airflow, water flow, controls, equipment operation and system performance.
Step 9: Performance Monitoring
Track system performance and energy consumption.
Step 10: Preventive Maintenance
Maintain equipment and optimize performance throughout its operating life.
Why Choose Vigasa Industries for Energy-Efficient HVAC Projects?
Designing an energy-efficient HVAC system requires more than selecting an air conditioner.
It requires engineering expertise, accurate load calculations, equipment selection, system integration, installation quality and ongoing support.
Vigasa Industries positions itself as an HVACR company capable of designing complex HVAC systems according to specific customer requirements and executing projects with technical and commercial considerations in mind.
Its HVAC capabilities include:
- Commercial HVAC system installation
- Industrial HVAC solutions
- Central air conditioning
- VRF/VRV systems
- Chillers and cooling plants
- Ventilation and ducting
- HVAC maintenance
- HVAC AMC
- Energy-efficient HVAC retrofits
Vigasa also states that its projects involve evaluation of requirements, load calculations, system design, installation and compliance-related checks.
For large commercial buildings, this integrated approach can help ensure that energy efficiency is considered throughout the HVAC project lifecycle.
Final Thoughts
Designing an energy-efficient HVAC system for a large commercial building is a long-term engineering decision.
The objective is not simply to install powerful air-conditioning equipment.
The real goal is to create a system that delivers the right amount of cooling, to the right areas, at the right time, while minimizing unnecessary energy consumption.
The most important principles include:
- Accurate cooling-load calculations
- Efficient equipment selection
- Proper building-envelope consideration
- Effective thermal zoning
- Variable-speed operation
- Intelligent controls
- Efficient duct and piping design
- Proper ventilation
- Energy monitoring
- Professional commissioning
- Preventive maintenance
India’s ECBC framework also takes a whole-building approach to energy performance, addressing the building envelope, HVAC, lighting, electrical systems and renewable energy rather than treating HVAC as an isolated component.
For a large commercial project, the best time to address HVAC energy efficiency is before the system is purchased and installed.
A professionally engineered HVAC solution can help businesses achieve the right balance between comfort, performance, energy efficiency and long-term operating cost.
Frequently Asked Questions
Energy efficiency can be improved through accurate load calculations, efficient equipment, appropriate zoning, variable-speed drives, optimized controls, proper duct and pipe insulation, efficient ventilation, commissioning and preventive maintenance.
Accurate system sizing is one of the most important starting points. The HVAC system should be selected according to the building’s actual cooling load, occupancy and operating conditions.
They can be highly energy efficient when properly designed, sized and controlled. However, actual performance depends on the complete system, including chillers, pumps, fans, controls, air distribution and operating conditions.
Variable-speed drives allow motors such as fans and pumps to adjust their speed according to demand rather than continuously operating at full speed. This can reduce unnecessary energy consumption.
Different areas of a commercial building can have different occupancy, solar exposure and operating schedules. Zoning allows cooling to be adjusted according to the needs of individual areas.
A Building Management System can help monitor and control HVAC equipment, schedules, temperatures, operating conditions and alarms. Properly configured controls can help reduce unnecessary operation and support ongoing optimization.
Yes. Dirty filters, fouled coils, airflow problems, sensor errors and equipment deterioration can negatively affect HVAC performance. Regular preventive maintenance helps maintain system efficiency and reliability.
Vigasa Industries provides HVAC design, installation, commissioning, central air-conditioning, VRF/VRV, chiller, ventilation and maintenance solutions for commercial and industrial applications.